
Bathroom Dimensions Guide for a Functional Layout
author: Foshan Queenswood Kitchen & Bathroom Industrial Co.,Ltd
2026-03-24
Designing a bathroom that feels comfortable and efficient often comes down to one thing: getting the dimensions right. Whether you are planning a renovation or designing from scratch, understanding standard measurements helps you avoid layout issues later.
From choosing the right modern bathroom vanity to planning space for a bathroom shower or freestanding bath, each element needs to fit within a well-balanced layout. Even in smaller bathrooms, proper spacing can make the room feel more open and easier to use.
When planning a bathroom layout, focus on these key principles:
-
choose suitable bathroom vanity sizes based on space
-
install a modern bathroom vanity that balances storage and usability
-
allow sufficient clearance around a comfort height toilet
-
design a bathroom shower with enough interior space for comfort
-
position a freestanding bath with adequate surrounding clearance
-
consider a custom bathroom vanity for non-standard layouts
These measurement-based decisions help create a bathroom that is both functional and visually well-proportioned.
Understanding Bathroom Vanity Sizes and Placement
The vanity is usually the focal point of the bathroom, combining storage and daily functionality. Choosing the right bathroom vanity sizes ensures both comfort and usability.
Typical vanity depths range from about 300 mm for compact designs to 600 mm for larger units, while standard options often sit between 450–530 mm deep.
In terms of width:
-
Compact vanity: around 300–600 mm
-
Standard vanity: around 600–1200 mm
-
Double vanity: 1200 mm and above
A modern bathroom vanity is often paired with storage drawers or cabinets, while a custom bathroom vanity allows more flexibility when working with unusual layouts.


Comfort Height Toilet and Clearance Space
Toilet dimensions are another critical factor in bathroom planning. A typical toilet projection (including cistern) ranges between 650–750 mm, depending on design.
A comfort height toilet is designed to sit slightly higher than traditional models, improving usability for adults and elderly users.
For comfortable use, it is recommended to allow:
-
At least 600 mm clearance in front
-
Around 20 cm on each side for access
These measurements ensure the toilet area feels accessible rather than cramped.

Wall-Mounted Options: A wall-mounted toilet can simplify cleaning and complement a modern bathroom vanity. It requires in-wall plumbing and a concealed cistern, which can also save space.

Planning the Bathroom Shower Area
A well-designed bathroom shower should balance compactness with comfort. Minimum shower sizes are typically around 32 × 32 inches, though larger sizes such as 36 × 36 inches provide better usability.
When integrating a bathroom shower into your layout, consider:
-
door opening space
-
drainage positioning
-
separation from other fixtures
Proper planning allows the bathroom shower to function efficiently even in smaller spaces.
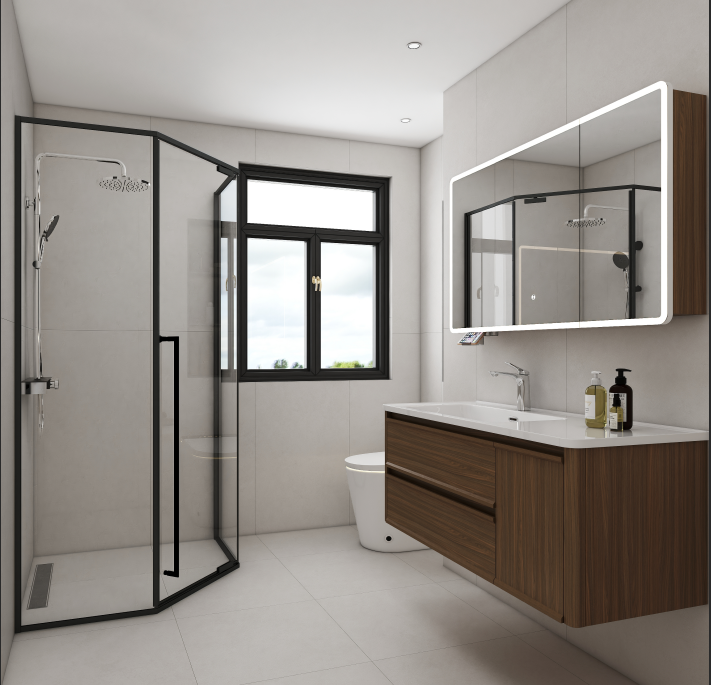
(Browse more designs for shower enclosure)
Freestanding Bath Dimensions and Placement
A freestanding bath is often used as a visual centerpiece in modern bathroom design. Standard bathtub dimensions are typically around 1500–1700 mm in length, depending on style and layout.
Unlike built-in tubs, a freestanding bath requires additional clearance around it for cleaning and movement. This makes it more suitable for medium to large bathrooms.
Combining a freestanding bath with a modern bathroom vanity can create a balanced layout that blends function with aesthetics.

Why a Custom Bathroom Vanity Improves Layout Efficiency
In many real-world projects, standard sizes do not always fit perfectly. A custom bathroom vanity allows adjustments in width, depth, and storage configuration.
This flexibility becomes especially important when:
-
working with narrow bathrooms
-
integrating storage with plumbing
-
aligning vanity with other fixtures
A custom bathroom vanity also helps coordinate with other bathroom cabinets, improving both usability and visual consistency.

FAQ
Q1: What are standard bathroom vanity sizes?
A: Bathroom vanity sizes typically range from 600 mm to 1200 mm in width, with smaller options available for compact spaces and larger designs for double vanities.
Q2: How do I choose the right bathroom vanity sizes for my space?
A: Start by measuring the available wall width and depth. Standard bathroom vanity sizes for a single sink start at 600mm wide. For double sinks, 1200mm is the minimum, but 1500mm or more is recommended for elbow room. Depth typically ranges from 450mm to 530mm. Always leave at least 700mm clearance in front.
A: Start by measuring the available wall width and depth. Standard bathroom vanity sizes for a single sink start at 600mm wide. For double sinks, 1200mm is the minimum, but 1500mm or more is recommended for elbow room. Depth typically ranges from 450mm to 530mm. Always leave at least 700mm clearance in front.
Q3:What is a comfort height toilet?
A: A comfort height toilet is slightly taller than standard models, making it easier to use, especially for adults and elderly users.
Q4: What are the benefits of a comfort height toilet?
A: A comfort height toilet is taller than a standard toilet (430–460mm seat height), making it easier for taller individuals, seniors, and people with mobility issues to sit and stand. It offers a more ergonomic experience without sacrificing style.
A: A comfort height toilet is taller than a standard toilet (430–460mm seat height), making it easier for taller individuals, seniors, and people with mobility issues to sit and stand. It offers a more ergonomic experience without sacrificing style.
Q5: What is the ideal size for a bathroom shower?
A: A bathroom shower should be at least 32 × 32 inches, though larger sizes improve comfort and usability.
Q6: Is a freestanding bath suitable for small bathrooms?
A: A freestanding bath works best in medium to large bathrooms, as it requires extra space around the tub for access and cleaning.
Q7: How much space do I need around a freestanding bath?
A: A freestanding bath needs at least 100mm of clearance on all sides for cleaning and access. Consider the swing of doors and traffic flow. If you're placing it in a corner, ensure you can still reach all sides for maintenance. Always measure the bath's exact footprint before finalising your layout.
A: A freestanding bath needs at least 100mm of clearance on all sides for cleaning and access. Consider the swing of doors and traffic flow. If you're placing it in a corner, ensure you can still reach all sides for maintenance. Always measure the bath's exact footprint before finalising your layout.
About the Author
Written by a bathroom solutions manufacturer established in 2012, specializing in modern bathroom vanity systems, custom bathroom vanity design, and integrated solutions for global residential and commercial projects.
 Solid Surface Thermoformed Integrated Basin (600–1500mm) — Seamless, Matte, Built for Hotels & Homes
  How to Choose Bathroom Accessories for a Modern Bathroom
  Why Freestanding Bathroom Vanities Remain a Popular Choice for Modern Bathrooms
  How to Choose a Freestanding Bathroom Vanity for Modern Spaces
  How to Choose the Right Quartz Countertop for Your Kitchen
  How to Plan a Complete Bathroom Solution for Your Project
  How to Choose a Reliable Bathroom Vanity Manufacturer
  What Buyers Look for in Modern Bathroom Solutions in 2026
  Key Measurements for Designing a Modern Bathroom Vanity
  Kitchen Island Size and Layout Ideas for a Functional Kitchen
  How to Choose the Right Bathroom Wash Basin by Type and Structure
  How to Choose the Right Bathroom Wash Basin
  The Ensuite Dilemma: One Sink or Two? An Architect‘s Perspective
  Bathroom Essentials: Finding the Right Heights for Vanities, Mirrors & Showers
  Bathroom Mirror Dilemma? A Clear Guide to Choosing the Right One
  How to Shop for Bathroom Fittings Without the Stress
  Kitchen Cabinet Colors: How to Choose a Scheme That Lasts
  How to Choose the Right Bath for Your Bathroom
  3 Popular Bathroom Trends That Need a Second Look
  Just Where Do You Put the Toilet? Smart Planning for Your Bathroom Layout