
The Ensuite Dilemma: One Sink or Two? An Architect‘s Perspective
author: Foshan Queenswood Kitchen & Bathroom Industrial Co.,Ltd
2026-01-23
The choice between a single or double sink is a classic debate for couples renovating their master bathroom. While the idea of personal space is appealing, it’s not the right solution for every home. Weighing the pros and cons requires careful thought about your daily routine, available space, and overall bathroom goals. Whether you're renovating or building a new bathroom, understanding the pros and cons of each option will help you make the right decision.

The Case for Double Sinks: Personal Space and Convenience
For many couples, the primary appeal of a double sink setup is harmony and efficiency during busy mornings.
-
Dedicated Personal Zones: Two basins mean no more sharing counter space or waiting. Each person has their own area for toiletries, which can be a significant lifestyle upgrade and reduce clutter around a single bathroom wash basin.
-
Considerations on Space and Cost: However, this convenience comes with trade-offs. A double sink vanity requires ample width—at least 180cm—to prevent elbow bumps. It also involves higher plumbing costs, the price of an extra basin and tap set, and reduces the potential bathroom cabinet storage below due to two drainpipes.


The Merits of a Single Sink: Space, Storage, and Simplicity
Opting for a bathroom vanity single sink is often a smarter choice for maximizing utility and budget.
-
Maximized Counter and Storage: A bathroom vanity single sink frees up significant benchtop space for displays or daily essentials and allows for more contiguous and usable storage inside the bathroom cabinet underneath.
-
Cost-Effective and Streamlined: With only one bathroom wash basin and one set of bathroom accessories hardware sets to purchase and plumb, costs are lower. Cleaning is also simpler. The saved space might even allow you to incorporate a separate shower enclosure and tub.

Finding Your Perfect Fit: Styles and Smart Alternatives
Your choice isn‘t limited to standard vanity setups. Several design solutions can bridge the gap between desires and spatial realities.
-
Exploring Vanity Styles: Prefabricated double vanities offer a known dimension, while custom units can be tailored precisely. For a lighter feel, two freestanding pedestal sinks can create an airy look without a bulky bathroom cabinet.
-
Innovative Compromises: If peace is the goal but space is tight, consider a single trough-style basin with two tap sets. It serves two people visually but functions as one underneath. Also, ensure other elements, like your shower enclosure, are scaled appropriately so the room doesn’t feel overcrowded by the vanity choice.

Other Key Elements to Consider for Your Ensuite
Bathroom Cabinet and Storage Needs
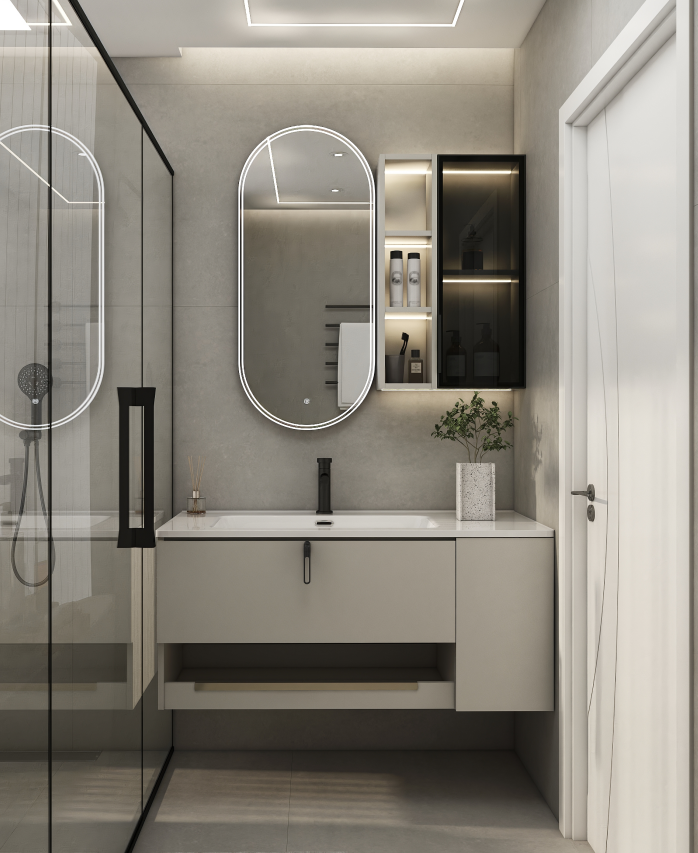
Whether you choose a single or double sink, bathroom cabinet storage plays an important role in keeping your ensuite organized. A well-positioned bathroom cabinet can store toiletries, towels, and daily essentials, helping maintain a clean and clutter-free space.
Bathroom Accessories Hardware Sets
To complete your ensuite design, consider selecting matching bathroom accessories hardware sets. These sets typically include towel bars, soap holders, and faucet accessories, all designed to work well with your bathroom wash basin and vanity layout.

Shower Enclosure Choices
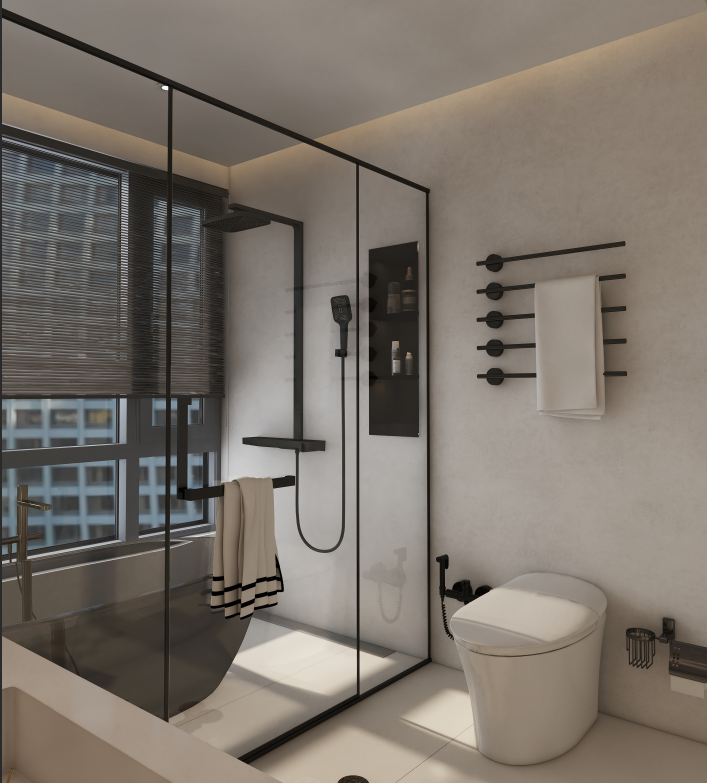
If your ensuite includes a shower, the type of shower enclosure you choose will also influence the overall layout. Frameless glass shower enclosure designs are popular for modern bathrooms, as they enhance openness while keeping water contained.
Frequently Asked Questions (FAQ)
Q1: How do we ultimately decide between one or two sinks?
A: Focus on three things: measure your available space (need at least 180cm width for two), honestly assess your simultaneous morning routine needs, and balance these against your budget for plumbing and fixtures. A bathroom vanity single sink often offers better value and more flexible use of space.
A: Focus on three things: measure your available space (need at least 180cm width for two), honestly assess your simultaneous morning routine needs, and balance these against your budget for plumbing and fixtures. A bathroom vanity single sink often offers better value and more flexible use of space.
Q2: What is the minimum vanity width for two sinks comfortably?
A: Architects typically recommend a minimum of 180 centimeters (about 71 inches) for a double sink setup. This allows for two standard basins (40-50cm each) while maintaining a crucial 27-30cm buffer in between to prevent users from crowding each other.
A: Architects typically recommend a minimum of 180 centimeters (about 71 inches) for a double sink setup. This allows for two standard basins (40-50cm each) while maintaining a crucial 27-30cm buffer in between to prevent users from crowding each other.
Q3: Are there alternatives if we want personal space but lack room for two full sinks?
A: Yes. Consider a single, elongated basin with two sets of taps. This provides two grooming stations with a shared drain. Alternatively, a very large single bathroom wash basin with lots of surrounding counter space can sometimes satisfy the need for shared-but-separate areas without the cost and space demands of two basins.
A: Yes. Consider a single, elongated basin with two sets of taps. This provides two grooming stations with a shared drain. Alternatively, a very large single bathroom wash basin with lots of surrounding counter space can sometimes satisfy the need for shared-but-separate areas without the cost and space demands of two basins.
Q4: How does the sink choice impact other bathroom features?
A: Significantly. Choosing a compact bathroom vanity single sink can free up floor space, potentially allowing for a larger shower enclosure or a freestanding bathtub. The storage and counter space you gain with a single sink can also reduce the need for extra bathroom cabinet units elsewhere, leading to a more open feel.
A: Significantly. Choosing a compact bathroom vanity single sink can free up floor space, potentially allowing for a larger shower enclosure or a freestanding bathtub. The storage and counter space you gain with a single sink can also reduce the need for extra bathroom cabinet units elsewhere, leading to a more open feel.
About the Author
This article is written by a team of bathroom design specialists with extensive experience in ensuite planning and interior layouts. Our aim is to provide clear, practical guidance that helps homeowners make informed decisions when designing functional and comfortable bathroom spaces.
 Solid Surface Thermoformed Integrated Basin (600–1500mm) — Seamless, Matte, Built for Hotels & Homes
  How to Choose Bathroom Accessories for a Modern Bathroom
  Why Freestanding Bathroom Vanities Remain a Popular Choice for Modern Bathrooms
  How to Choose a Freestanding Bathroom Vanity for Modern Spaces
  How to Choose the Right Quartz Countertop for Your Kitchen
  How to Plan a Complete Bathroom Solution for Your Project
  How to Choose a Reliable Bathroom Vanity Manufacturer
  What Buyers Look for in Modern Bathroom Solutions in 2026
  Bathroom Dimensions Guide for a Functional Layout
  Key Measurements for Designing a Modern Bathroom Vanity
  Kitchen Island Size and Layout Ideas for a Functional Kitchen
  How to Choose the Right Bathroom Wash Basin by Type and Structure
  How to Choose the Right Bathroom Wash Basin
  Bathroom Essentials: Finding the Right Heights for Vanities, Mirrors & Showers
  Bathroom Mirror Dilemma? A Clear Guide to Choosing the Right One
  How to Shop for Bathroom Fittings Without the Stress
  Kitchen Cabinet Colors: How to Choose a Scheme That Lasts
  How to Choose the Right Bath for Your Bathroom
  3 Popular Bathroom Trends That Need a Second Look
  Just Where Do You Put the Toilet? Smart Planning for Your Bathroom Layout