
Kitchen Island Size and Layout Ideas for a Functional Kitchen
author: Foshan Queenswood Kitchen & Bathroom Industrial Co.,Ltd
2026-03-12
Kitchen islands have become one of the most practical elements in modern kitchen design. They provide additional workspace, storage, and even dining areas for families. In many homes today, the island bench acts as the central hub where cooking, socializing, and everyday tasks happen.
However, designing the right kitchen island requires more than simply adding a cabinet in the middle of the room. Factors such as kitchen island size, seating clearance, and layout shape can significantly influence how functional the space becomes. A well-planned island bench can improve workflow, while a poorly sized one may interrupt movement in the kitchen.
This guide explores practical kitchen island ideas and key measurements to consider when designing a custom kitchen island that suits both space and lifestyle.

For homeowners planning a kitchen renovation, the most important kitchen island ideas and planning factors include:
-
choosing an appropriate kitchen island size based on available space
-
ensuring sufficient legroom for seating areas
-
selecting a layout such as an I shaped kitchen island for efficient workflow
-
considering a kitchen island table for casual dining
-
designing a custom kitchen island that integrates storage and preparation space
These elements help create a functional island bench that balances aesthetics and usability.
Understanding the Ideal Kitchen Island Size
Choosing the correct kitchen island size is one of the most important steps in planning a kitchen layout. A typical island bench is designed at roughly 900–950 mm high, which is considered comfortable for food preparation and casual seating.
When designing a kitchen island table for dining or bar seating, designers often include an extended countertop overhang to provide legroom for stools.
Recommended Kitchen Island Dimensions
Several practical measurements help determine a comfortable island design:
-
Standard island bench height: around 900–950 mm
-
Dining height kitchen island table: around 750 mm
-
Raised bar-height seating: around 1100 mm
-
Comfortable legroom under seating: about 450 mm
These measurements help ensure that the island bench functions properly for cooking, dining, and social activities.
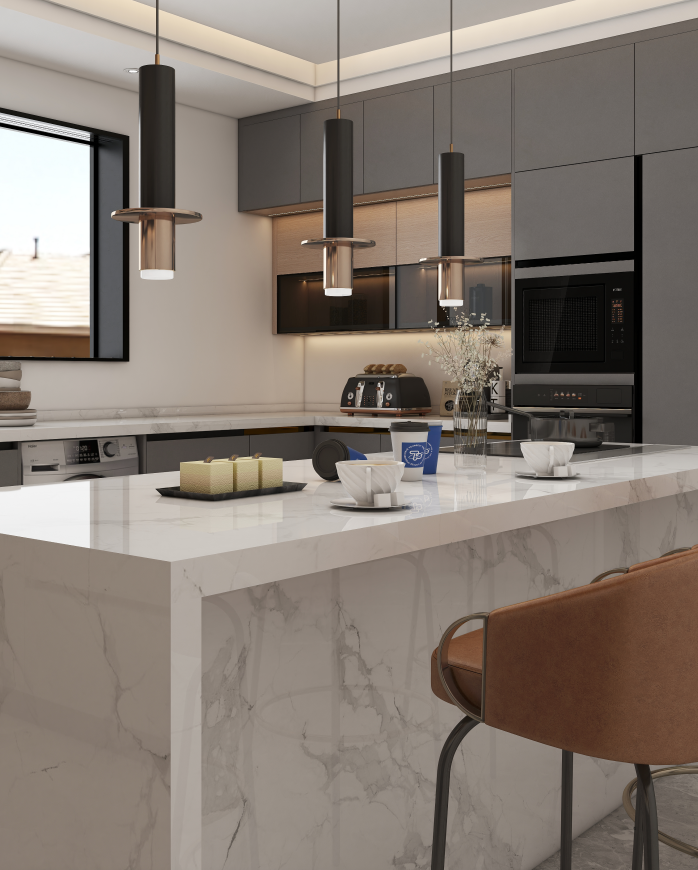
Popular Kitchen Island Ideas for Modern Homes
Different layouts and styles can transform how an island functions in the kitchen. Modern kitchens often incorporate island designs that combine preparation space, storage, and seating.
I Shaped Kitchen Island for Open Layouts
The I shaped kitchen island is one of the most common layouts used in contemporary kitchens. This straight-line design fits well in open-plan homes and allows people to move easily around the workspace.
An I shaped kitchen island often includes seating on one side and storage cabinets underneath, making it a versatile solution for both small and large kitchens.

Kitchen Island Table for Dining and Gathering
A kitchen island table extends the function of a traditional island bench by incorporating dining space. Families often use this layout for quick meals, homework, or social gatherings while cooking.
When planning a kitchen island table, it is important to allow enough space for stools and movement behind the seating area. Proper clearance helps maintain comfortable circulation in the kitchen.

Why Many Homes Choose a Custom Kitchen Island
A custom kitchen island allows homeowners to tailor the design based on kitchen island size, workflow, and personal habits. Instead of following standard dimensions, a custom kitchen island can integrate features such as:
-
built-in storage drawers
-
integrated appliances
-
additional seating areas
-
expanded preparation surfaces
Design flexibility is one of the reasons custom kitchen island designs have become increasingly popular in modern kitchen renovations.

Planning an Island Bench That Works With Your Space
Before installing an island bench, it is essential to evaluate how it fits within the kitchen layout. Designers often recommend leaving adequate walking space around the island to maintain comfortable movement and workflow.
The island bench should not interrupt the natural work triangle between the sink, refrigerator, and cooking area. Instead, it should support these zones by providing additional preparation and storage surfaces.
A well-proportioned kitchen island can become the focal point of the kitchen while still maintaining practical usability.

FAQ
Q1: What is the ideal kitchen island size for a small kitchen?
A: For a small kitchen, a compact I shaped kitchen island around 1000–1200mm long and 600mm deep can work well. Ensure at least 900mm clearance on all sides. A movable island on wheels is also a great kitchen island idea for tight spaces.
A: For a small kitchen, a compact I shaped kitchen island around 1000–1200mm long and 600mm deep can work well. Ensure at least 900mm clearance on all sides. A movable island on wheels is also a great kitchen island idea for tight spaces.
Q2: How much space do I need behind a kitchen island with seating?
A: If there's a wall behind the seating, allow a minimum of 600mm for stool pull-out. If you need a walkway behind seated diners, plan for 900–1100mm. This ensures both comfort and traffic flow.
A: If there's a wall behind the seating, allow a minimum of 600mm for stool pull-out. If you need a walkway behind seated diners, plan for 900–1100mm. This ensures both comfort and traffic flow.
Q3: Can I combine a kitchen island table with a prep area?
A: Yes, a two-level custom kitchen island is perfect for this. Set the prep area at standard bench height (900–950mm) and the dining section lower (750mm) or higher (1100mm) depending on your stools. This creates a functional divide.
A: Yes, a two-level custom kitchen island is perfect for this. Set the prep area at standard bench height (900–950mm) and the dining section lower (750mm) or higher (1100mm) depending on your stools. This creates a functional divide.
Q4: What's the difference between an island bench and a kitchen island table?
A: An island bench typically refers to a counter-height work surface used for food preparation and storage. A kitchen island table is designed for dining and is usually lower (table height) to accommodate regular chairs. Some islands combine both functions.
A: An island bench typically refers to a counter-height work surface used for food preparation and storage. A kitchen island table is designed for dining and is usually lower (table height) to accommodate regular chairs. Some islands combine both functions.
Q5: Why choose an I shaped kitchen island over other shapes?
A: An I shaped kitchen island (a straight, linear design) is the most space-efficient and works well in narrow or galley kitchens. It provides ample prep space and can easily accommodate seating on one side without complicated angles.
A: An I shaped kitchen island (a straight, linear design) is the most space-efficient and works well in narrow or galley kitchens. It provides ample prep space and can easily accommodate seating on one side without complicated angles.
About the Author
Written by a kitchen and bathroom cabinetry manufacturer established in 2012, specializing in custom kitchen island solutions, modern cabinetry systems, and project-based interior solutions for global residential and commercial developments.
 Solid Surface Thermoformed Integrated Basin (600–1500mm) — Seamless, Matte, Built for Hotels & Homes
  How to Choose Bathroom Accessories for a Modern Bathroom
  Why Freestanding Bathroom Vanities Remain a Popular Choice for Modern Bathrooms
  How to Choose a Freestanding Bathroom Vanity for Modern Spaces
  How to Choose the Right Quartz Countertop for Your Kitchen
  How to Plan a Complete Bathroom Solution for Your Project
  How to Choose a Reliable Bathroom Vanity Manufacturer
  What Buyers Look for in Modern Bathroom Solutions in 2026
  Bathroom Dimensions Guide for a Functional Layout
  Key Measurements for Designing a Modern Bathroom Vanity
  How to Choose the Right Bathroom Wash Basin by Type and Structure
  How to Choose the Right Bathroom Wash Basin
  The Ensuite Dilemma: One Sink or Two? An Architect‘s Perspective
  Bathroom Essentials: Finding the Right Heights for Vanities, Mirrors & Showers
  Bathroom Mirror Dilemma? A Clear Guide to Choosing the Right One
  How to Shop for Bathroom Fittings Without the Stress
  Kitchen Cabinet Colors: How to Choose a Scheme That Lasts
  How to Choose the Right Bath for Your Bathroom
  3 Popular Bathroom Trends That Need a Second Look
  Just Where Do You Put the Toilet? Smart Planning for Your Bathroom Layout