
L-Shaped Kitchen Design: A Complete Guide to Layout & Organization
author: Foshan Queenswood Kitchen & Bathroom Industrial Co.,Ltd
2026-01-07
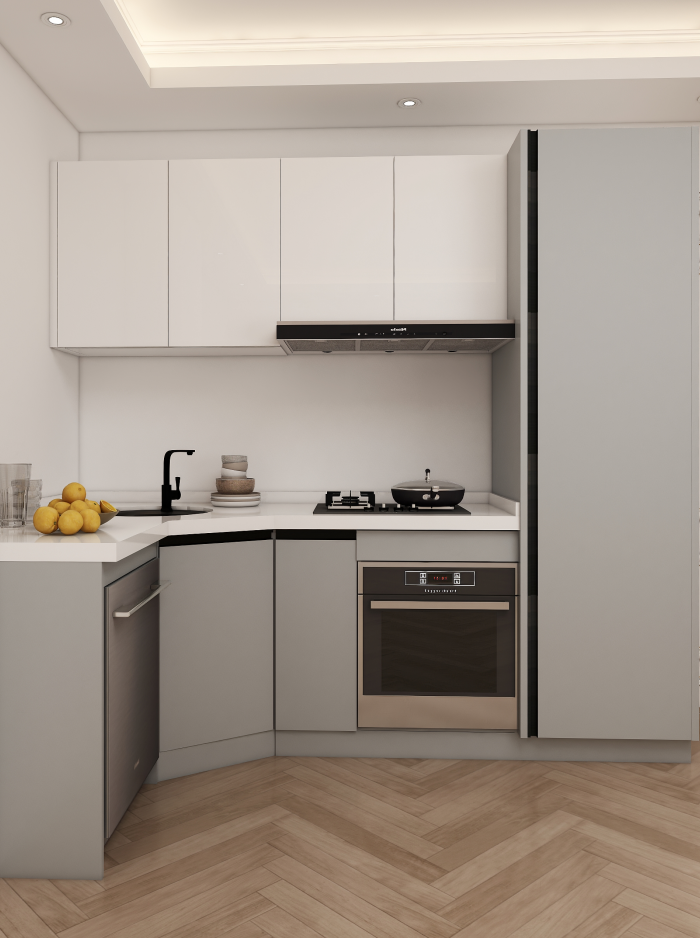
The l shaped kitchen layout is a timeless classic for good reason. By utilizing two adjacent walls to form its distinctive “L” shape, this design creates a highly efficient and open cooking zone that adapts well to both large and small spaces. At the heart of its functionality are well-planned kitchen cabinets and kitchen cupboards, which provide ample storage while contributing to a clean, uncluttered look. This guide explores the practical benefits of l shaped kitchen designs and offers actionable ideas to help you plan your own.

Core Advantages of the L-Shaped Kitchen
Why has this layout stood the test of time? Its popularity stems from several key benefits that address common kitchen planning challenges.
-
Efficient Work Triangle: The layout naturally supports an efficient workflow between the sink, refrigerator, and stove, minimizing unnecessary steps.
-
Open Floor Plan: By occupying two walls, it often opens up the rest of the room, creating a more spacious feel and allowing for a dining area or island.
-
Effective Corner Use: Modern cabinet solutions, like corner pull-outs or lazy Susans, make the infamous “blind corner” highly functional.
-
Reduced Traffic: The cooking zone is naturally tucked into the corner, keeping through-traffic out of the main work area.
Planning Your L-Shaped Kitchen: Key Design Ideas
A successful l shape kitchen design balances aesthetics with daily utility. Here are some impactful areas to consider.
1. Enhancing Space with Color and Finish
Color choices significantly impact perception. Light colors, especially white, can make a compact l shaped kitchen layout feel more airy and open. Similarly, choosing high-gloss finishes for your kitchen cabinets helps reflect light, amplifying this spacious effect while offering a contemporary look that’s also easy to clean.

2. Optimizing Storage and Organization
Smart kitchen cabinet organization is crucial. Opt for flat, slab-style cabinet doors for a modern, streamlined appearance that simplifies cleaning. Within your kitchen cupboards, incorporate pull-out drawers, tiered shelves, and specialized organizers for pots and pans to maximize every inch of storage, especially in deep base cabinets.

3. Incorporating Functional Elements
An island can transform the space, adding prep area and storage. In a larger room, consider a dual l shaped kitchen design, where a second, smaller L-shaped island creates a distinct dining or social zone. For countertops, durable, low-maintenance materials like quartz offer a luxurious feel, and pairing them with an undermount sink creates a seamless, easy-to-clean surface.


4. Refreshing Your Existing Cabinets
If you have solid wood kitchen cabinets like maple or oak that feel dated, painting them is a cost-effective way to refresh your l shaped kitchen designs without a full renovation. This allows you to introduce a new color theme, using contrasting shades on upper and lower cabinets to add visual interest.
Bringing Your L-Shaped Kitchen to Life
The versatility of the l shaped kitchen layout lies in its ability to serve as a practical, blank canvas. Whether you prefer a bright, minimalist look with glossy white kitchen cabinets or a warm, traditional feel with wood tones, the principles of good flow and smart kitchen cabinet organization remain the same. Start by assessing your space, prioritizing your storage needs, and choosing design elements that reflect your style while enhancing functionality.
 Solid Surface Thermoformed Integrated Basin (600–1500mm) — Seamless, Matte, Built for Hotels & Homes
  How to Choose Bathroom Accessories for a Modern Bathroom
  Why Freestanding Bathroom Vanities Remain a Popular Choice for Modern Bathrooms
  How to Choose a Freestanding Bathroom Vanity for Modern Spaces
  How to Choose the Right Quartz Countertop for Your Kitchen
  How to Plan a Complete Bathroom Solution for Your Project
  How to Choose a Reliable Bathroom Vanity Manufacturer
  What Buyers Look for in Modern Bathroom Solutions in 2026
  Bathroom Dimensions Guide for a Functional Layout
  Key Measurements for Designing a Modern Bathroom Vanity
  Kitchen Island Size and Layout Ideas for a Functional Kitchen
  How to Choose the Right Bathroom Wash Basin by Type and Structure
  How to Choose the Right Bathroom Wash Basin
  The Ensuite Dilemma: One Sink or Two? An Architect‘s Perspective
  Bathroom Essentials: Finding the Right Heights for Vanities, Mirrors & Showers
  Bathroom Mirror Dilemma? A Clear Guide to Choosing the Right One
  How to Shop for Bathroom Fittings Without the Stress
  Kitchen Cabinet Colors: How to Choose a Scheme That Lasts
  How to Choose the Right Bath for Your Bathroom
  3 Popular Bathroom Trends That Need a Second Look